
If you’ve ever wondered about house architecture styles but felt overwhelmed by all the different names and terms, you’re not alone. Understanding your home’s architectural style doesn’t have to be complicated. In this guide, I’ll walk you through the essential house characteristics that define different house styles, from Colonial and Victorian to Craftsman and contemporary home styles. You’ll learn how to identify types of houses by their form, materials, and decorative details. No complex jargon, just straightforward guidance to help you answer “what style is my house?”
What Are Architectural Home Styles?

Image Source: Ideal House
“Architecture should speak of its time and place, but yearn for timelessness.” — Frank Gehry, Architect
Understanding house characteristics and design elements
Architecture is the design and construction of all buildings and structures. Within this broad category, hundreds or possibly thousands of architectural styles exist, each distinguished by specific features that make a building notable and historically identifiable. An architectural style is characterized by elements such as form, construction methods, building materials, and regional character.
When you look at a home, three primary factors define its architectural identity. Form refers to the overall shape and proportions, whether your home stands one story or two, features a flat roof or pitched angles. Stylistic detail encompasses the esthetic decisions that add character: columns, trim, moldings, and decorative touches. Construction focuses on how a home was built and what materials were used.
These elements work together to create what we recognize as distinct types of houses. The roof style and pitch can reveal much about a home’s architecture. Modern homes often favor flat roof designs with straight lines, while Victorian structures feature steeply sloped, gabled configurations. Window placement, size, and design offer similar clues. The number of windows, their arrangement, and whether they include decorative crowns or sidelights all contribute to identifying different house styles.
Building materials provide another layer of identification. Historically, most homes were constructed using locally available materials due to transportation costs and difficulty. Wood, stone, brick, or glass each point toward specific architecture building styles. For example, older homes rarely feature large amounts of glass due to poor energy efficiency, whereas contemporary home styles embrace entire glass walls thanks to improved climate control technology.
Ornamentation tells its own story. Victorian houses showcase elaborate decorative woodwork, turrets, and intricate spindles, while other kinds of houses strip away embellishment entirely. Some styles feature large columns or expansive balconies as defining elements, making these details meaningful distinguishing factors between different home styles.
Why knowing your home style matters
Understanding what style is my house goes beyond satisfying curiosity. This knowledge helps homeowners make better decisions about remodeling or renovations. Making changes that don’t align with your home’s architectural style can lead to an unbalanced, unsuitable appearance.
Learning about older home styles helps owners understand the best ways to repair and restore their properties. When you recognize your home’s original architecture, you can select appropriate replacement windows customized to fit the style instead of using standard options that clash with the design. The same applies to doors, which are easy features to change but require careful consideration to maintain architectural integrity.
Your architectural style influences everything from layout and material selection to interior flow and exterior curb appeal. Without a clear style framework, homes can appear disjointed and lack visual harmony. Equally important, updates and repairs completed over the years may have altered the original design, making it harder to identify the architectural vision. Understanding these changes helps preserve what remains authentic.
The evolution of house architecture styles
American residential architecture represents a rich tapestry woven from centuries of cultural influence, regional adaptation, and ever-changing lifestyles. Most architecture can be classified as a chronology of styles which change over time, reflecting shifting fashions, beliefs, religions, and the emergence of new ideas, technology, or materials.
At any given time, several styles may be fashionable, and when a style changes, it usually does so gradually as architects learn and adapt to new ideas. After a style falls out of fashion, revivals and reinterpretations often occur. Classicism, for instance, has been revived many times and found new life as neoclassicism, with each revival bringing something different.
House plans have undergone remarkable transformations over the decades. The history of architecture is a history of changing demographic, cultural, and social trends. In its relatively short history, American architecture has evolved alongside the changing face of the country, representing diverse cultural influences.
How to Identify Different House Styles

Image Source: Homesandgardens
Form: Shape and proportions of your home
The National Park Service recommends examining buildings from a distance first to understand overall visual aspects. Form captures the structure’s shape and proportions. I look at whether a home stands single or multi-story, and whether it features a flat or pitched roof.
Roof shape and pitch often serve as the most defining features. Gable roofs have two slopes meeting at a ridge, common in Colonial and Craftsman homes. Hipped roofs feature four sides sloping downward, typical of Prairie and Italianate styles. Gambrel roofs show barn-like shapes with two slopes per side, identifying Dutch Colonial homes. Mansard roofs display dual pitches on all four sides, marking Second Empire architecture. Flat roofs with minimal pitch indicate Contemporary or Art Deco designs.
Stylistic details: Decorative features and trim
Once you’ve identified the basics, ornamental elements confirm your findings. Porch columns reveal much about architectural identity. Tapered columns point to Craftsman styles, while decorative brackets indicate Italianate or Second Empire homes. Half-timbering identifies Tudor Revival architecture, and gingerbread trim suggests Gothic Revival or Queen Anne styles. Exposed rafters mark Craftsman and Prairie homes.
Trim styles vary considerably. Modern trim features clean, straight lines with minimalistic design. Traditional trim offers slightly more detail with curved edges and subtle profiles. Victorian trim displays highly ornate and decorative patterns with intricate scrollwork. Craftsman trim emphasizes sturdy, robust profiles with natural materials.
Construction: Materials and building methods
Exterior materials narrow down possibilities considerably. Brick identifies Georgian and Colonial Revival homes. Wood siding or shingles point to Cape Cod, Craftsman, and Shingle Style architecture. Stucco covers Spanish Colonial Revival, Mediterranean, and Pueblo Revival homes. Stone indicates French Provincial styles. Board-and-batten construction marks Gothic Revival and Modern Farmhouse designs.
Wood framing has been a frequently employed method in United States home building. Certain materials and combinations are signature to specific house architecture styles.
Common visual clues to look for
Windows serve as strong indicators of both era and style. Double-hung sash windows with vertical sliding identify Colonial and Victorian homes. Casement windows with side hinges mark Prairie and Tudor styles. Bay windows projecting outward indicate Queen Anne architecture. Picture windows with large fixed panes suggest Ranch and Mid-Century Modern homes. Pointed arch windows identify Gothic Revival styles.
Window placement patterns matter too. Symmetrical arrangements suggest Colonial or Georgian styles, while asymmetrical clustering often indicates Victorian or Craftsman influence. Multi-pane configurations reveal the era, as the number of panes indicates specific time periods.
Traditional American House Styles
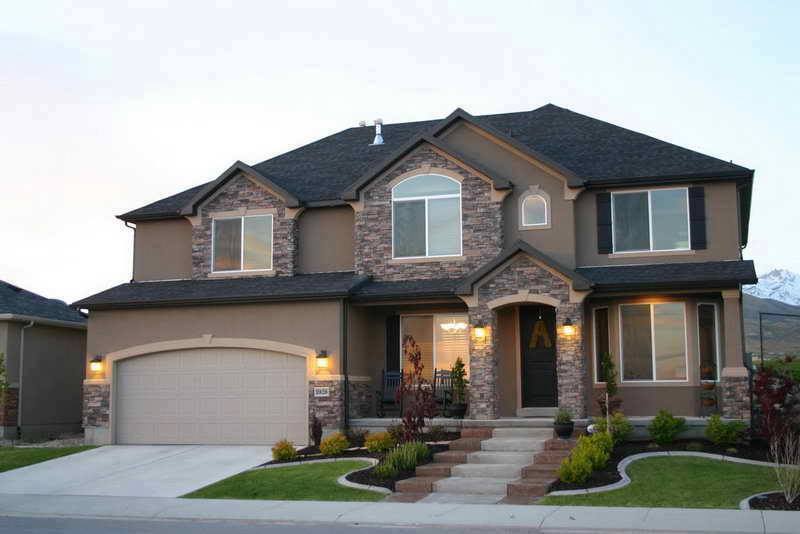
Image Source: Facebook
Colonial and Cape Cod homes
American residential architecture began with practical designs adapted to harsh climates. Cape Cod homes originated in New England during the 17th century, developed by early settlers in the 1600s who pulled inspiration from British architecture and modified it for winter conditions. These low, broad structures feature moderately-steep-pitched gabled roofs and large central chimneys, with very little ornamentation. The steep roof characteristic helped minimize snow load, while massive central chimneys and low-ceilinged rooms conserved heat. Most early examples measured 1,000 to 2,000 square feet.
Colonial homes dominated domestic construction from 1700 to 1780, characterized by symmetrical two-story boxes with center-entry facades and paneled front doors capped with decorative crowns. Georgian-style colonials feature five-bay facades with center chimneys before 1750, while later examples show paired chimneys. Federal style emerged from 1780 to 1820, refining Georgian design with semi-circular fanlights over entries and elaborate door surrounds.
Victorian and Queen Anne architecture
Victorian architecture describes styles popular between 1860 and 1900. Queen Anne homes emerged as the standard for domestic architecture during the Victorian era, difficult to define due to their wide range of borrowed elements from multiple traditions. These houses showcase asymmetrical two or three-story forms with complex intersecting roofs, projecting upper floors, extensive porches with turned posts, and towers or turrets. Textured wall patterns including decorative shingles, multitudes of applied features, and rich bold paint schemes distinguish this style.
Craftsman and bungalow styles
Craftsman homes emerged from the American Arts and Crafts movement between 1900 and 1929 as a backlash against Industrial Revolution-fueled Victorian architecture. These homes feature low-pitched roofs with protruding gables, deep roof overhangs with exposed brackets and rafters, wide front porches with thick tapered columns, and extensive use of natural wood. Many Craftsman homes are bungalows, typically single or one-and-a-half story houses that were first built as vacation homes and became most popular between 1900 and 1918.
Tudor and cottage homes
Tudor Revival architecture began in the 1890s and lasted through the 1940s. These homes feature steeply pitched gabled roofs, decorative half-timbering with brick or stucco infill, tall narrow windows with multiple panes, and prominent decorative chimneys. Cottage homes emphasize cozy, informal floor plans, typically measuring under 2,000 square feet with one to three bedrooms. Common features include shingled or stucco walls, small porches, gable roofs, and asymmetrical designs with prominent chimneys.
Ranch and farmhouse designs
Ranch homes originated in the 1920s and became extremely popular with the post-war middle class from the 1940s to 1970s. These single-story residences feature long, low-pitch rooflines, asymmetrical rectangular or L-shaped designs, simple open floor plans, attached garages, and large glass areas. Farmhouse plans draw inspiration from traditional American farmhouses, featuring large covered front porches, gabled roofs with steep pitches, symmetrical or asymmetrical designs, and spacious kitchens suitable for family gatherings.
Modern and Contemporary Home Architecture Styles

Image Source: Model Remodel
Midcentury modern characteristics
Midcentury modern emerged in the United States originating in the mid-1930s and running through the mid- to late 1960s. If your home was built between 1945 and 1970, you may have a midcentury modern residence. Frank Lloyd Wright’s work, influenced by traditional Japanese design, along with Bauhaus and International Style designs from architects like Walter Gropius and Mies van der Rohe, shaped this esthetic.
These structures emphasize rectangular and angular forms with low horizontal massing, strong horizontal and vertical planes, and flat roofs with broad overhangs. Buildings nestle into the site rather than sit on top of the ground. Large expanses of glass windows, often in ribbon form, take advantage of views and natural beauty. Open floor plans create flowing living spaces where dining and kitchen areas merge as one contiguous interior. Built-in furniture appears throughout, including dining tables, desks, beds, and custom closets. Natural materials like wood, cork, concrete block, brick, and stone are used in simplified ways reflecting modern esthetics.
Contemporary vs modern: Understanding the difference
Modern architecture refers to a specific historical movement that emerged in the early 20th century and peaked through the mid-century, whereas contemporary architecture describes what architects are building right now. Modern architecture was built between the early 1900s and 1970s. Contemporary architecture describes present day work, always shifting.
Modern homes feature clean geometric forms, flat or low-pitched roofs, horizontal emphasis, and restrained material palettes using concrete, steel, and plate glass. Contemporary architecture uses organic and asymmetric forms, varied rooflines including butterfly and green roofs, and mixed materials combining industrial, natural, reclaimed, and advanced components. Contemporary design responds to site conditions, integrates sustainability as a core driver, and embeds smart home technology from the start.
Mediterranean and Spanish revival homes
Mediterranean house plans originated in countries surrounding the Mediterranean Sea, such as Spain, Italy, and Greece. These designs feature stucco walls, red tile roofs, and open-air courtyards. Symmetrical facades with white or cream-colored stucco exteriors provide natural insulation. Spanish-style red clay or terracotta tile roofs help rainwater flow while retaining cool air.
Ornate archways in doorways, windows, and corridors serve both structural and decorative purposes. Wrought iron appears extensively in windows, balconies, and patios. Large patios and central courtyards make outdoor spaces integral to the home. Spanish Revival style draws inspiration from Spanish Colonial era and Mission Architecture, characterized by arched doorways, hand-troweled plaster walls, and terracotta floors. Earth tone color palettes include terracotta, red, orange, brown, and whitewashed walls.
Regional Styles and Unique Types of Houses

Image Source: illustrarch
“Folk building growing in response to actual needs, fitted into environment by people who knew no better than to fit them with native feeling.” — Frank Lloyd Wright, Architect
Southern architectural influences
Climate shapes architecture in the southeastern United States. Southern house plans feature spacious, airy layouts with tall ceilings and large front porches that provide shade during hot days. Wrap-around porches offer cool retreats from the sun. These homes typically showcase symmetrical facades with towering columns, gabled roofs, and plantation shutters. The design emphasizes hospitality with welcoming front porches and gracious entryways.
Western and southwestern house styles
Southwest house plans capture the rugged beauty of desert regions using earthy materials like adobe, stucco, and natural stone. Exteriors feature smooth stucco walls with rustic wooden accents and low-pitched tile or metal roofs. Exposed wooden beams, wrought iron details, and arched doorways create authentic Southwestern character. Vigas, projecting wood beams supporting roofs in traditional Pueblo homes, remain highly recognizable decorative elements.
Northeastern heritage homes
New England hosts architectural styles spanning 400 years of influence. These regions showcase Colonial, Cape Cod, Georgian, Farmhouse, and Shingle designs combining European settler traditions with local adaptations. The architecture reflects diverse cultural origins, blending historic charm with comfortable, warm living spaces.
Newer styles: Barndominium and modern interpretations
Barndominiums combine barn and condominium concepts, featuring metal structures with sheet metal siding converted into furnished homes. On average, a barndominium costs $230,000. These designs offer open floor plans with high ceilings, large windows, and flexible spaces for living, working, or storage.
Conclusion
Understanding house architecture styles doesn’t require years of study or expertise. With attention to form, stylistic details, and construction materials, you can identify your home’s architectural DNA. Whether you live in a Victorian with ornate trim, a Craftsman bungalow with exposed rafters, or a midcentury modern with clean lines, recognizing these characteristics empowers better decisions about renovations and repairs.
When you know what style defines your home, you’ll maintain its architectural integrity while making updates that enhance rather than clash. Take what you’ve learned here and look at your house with fresh eyes. You might be surprised by what you discover.
FAQs
Q1. How can I identify what architectural style my house is? To identify your home’s architectural style, examine three key elements: the overall form (shape, number of stories, and roof type), stylistic details (decorative features like columns, trim, and moldings), and construction materials (brick, wood, stucco, or stone). Look at your roof pitch, window placement and style, and any ornamental features. These characteristics work together to reveal your home’s architectural identity.
Q2. What’s the difference between modern and contemporary home styles? Modern architecture refers to a specific historical movement from the early 1900s through the 1970s, featuring clean geometric forms, flat roofs, and materials like concrete and steel. Contemporary architecture describes current building designs that are always evolving, incorporating organic forms, varied rooflines, mixed materials, and integrated sustainability features. Modern is a defined period, while contemporary represents what’s being built today.
Q3. Why do so many American homes look similar and lack distinctive style? Many homes built from the 1980s onward are “builder grade” or “cookie cutter” houses constructed in large developments using the cheapest available materials and limited design variations. These mass-produced homes prioritize cost efficiency over architectural character, resulting in neighborhoods with repetitive designs. Older homes from earlier periods typically display more distinctive architectural features and craftsmanship.
Q4. What are the main features of Craftsman-style homes? Craftsman homes feature low-pitched roofs with protruding gables, deep roof overhangs with exposed brackets and rafters, wide front porches with thick tapered columns, and extensive use of natural wood. These homes emerged between 1900 and 1929 as a reaction against Victorian architecture, emphasizing handcrafted details and natural materials. Many Craftsman homes are bungalows, typically one or one-and-a-half stories.
Q5. Why is knowing my home’s architectural style important? Understanding your home’s architectural style helps you make informed decisions about renovations and repairs that maintain the property’s integrity. When you know your home’s original design, you can select appropriate replacement windows, doors, and materials that complement rather than clash with the architecture. This knowledge also helps preserve authentic features and can increase your home’s value and curb appeal.